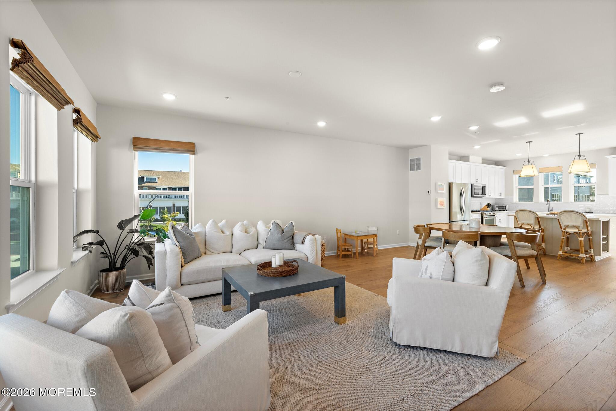
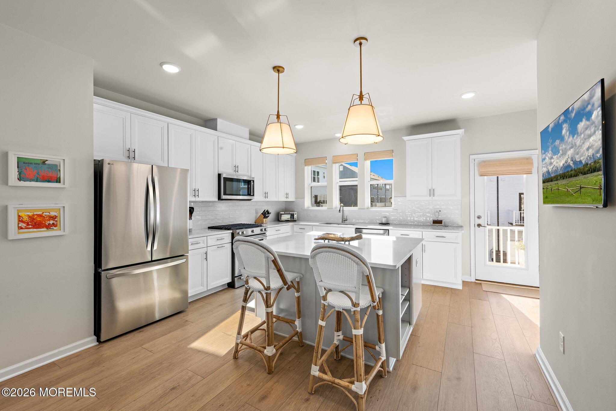
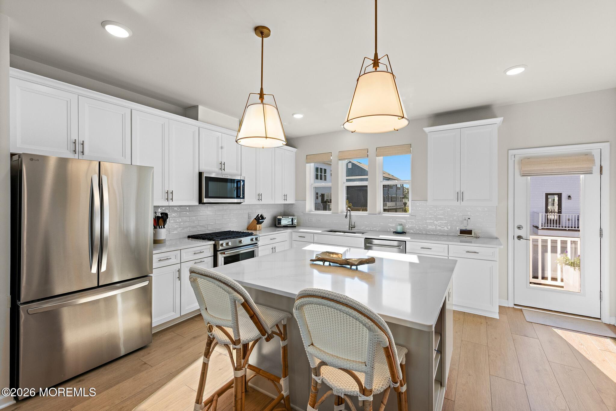
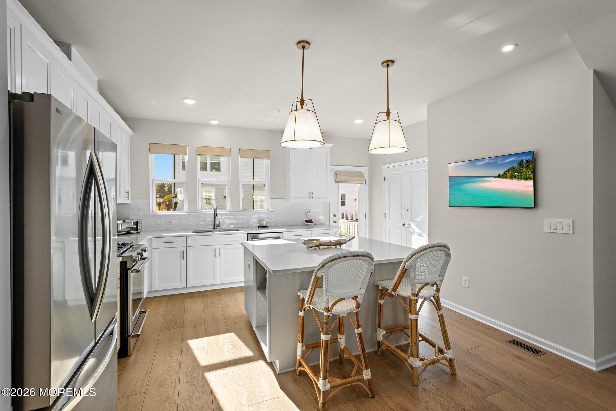
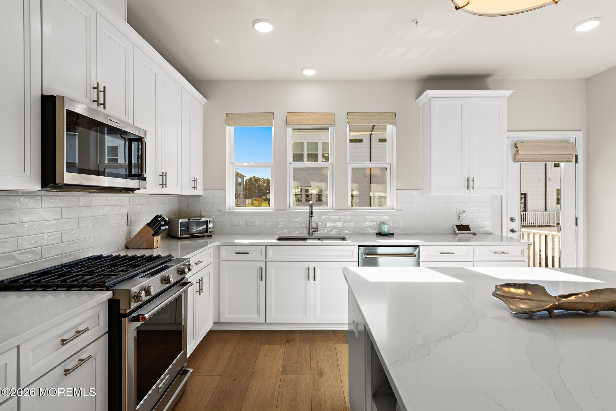
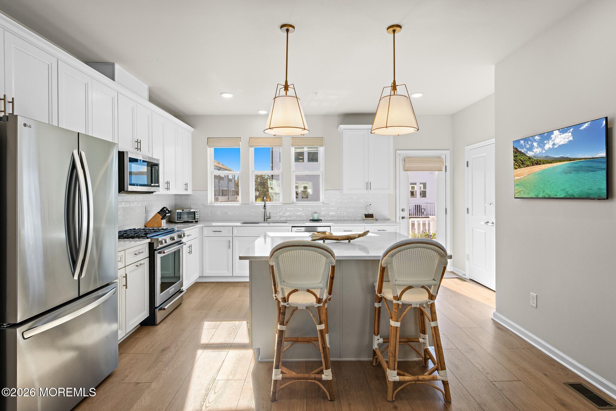
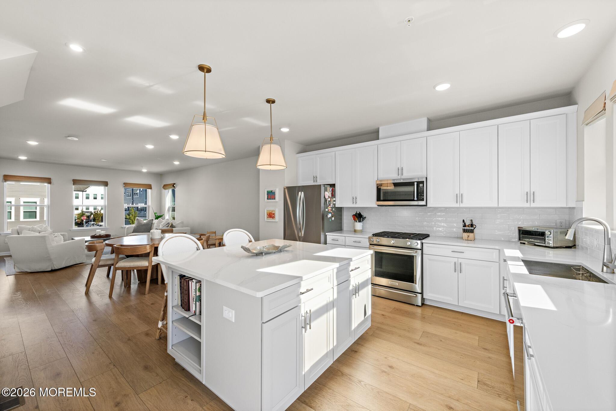
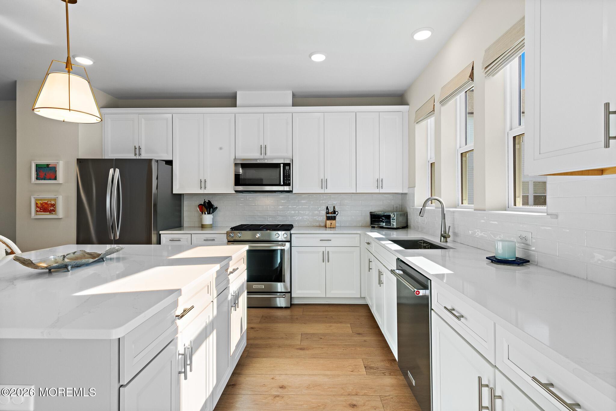
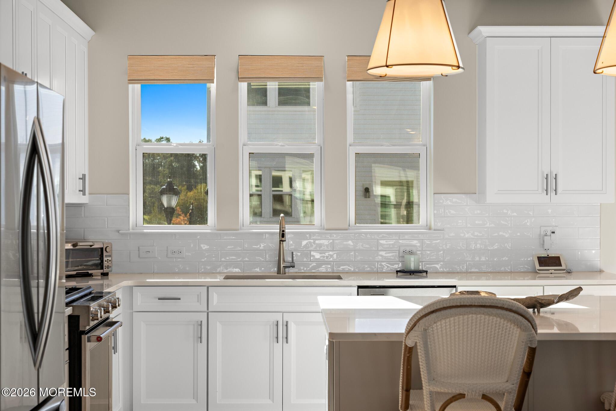
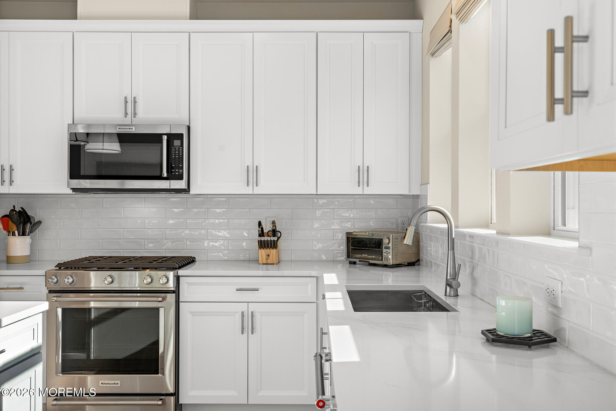
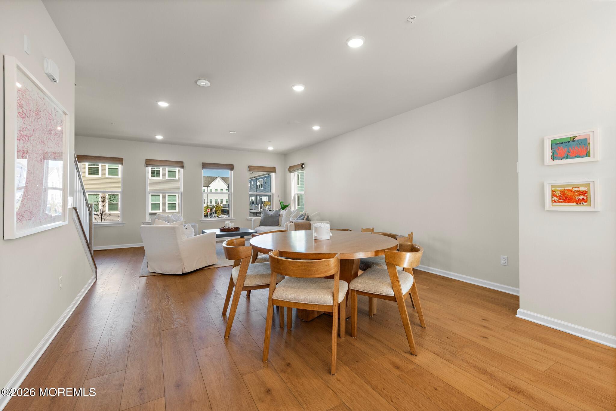
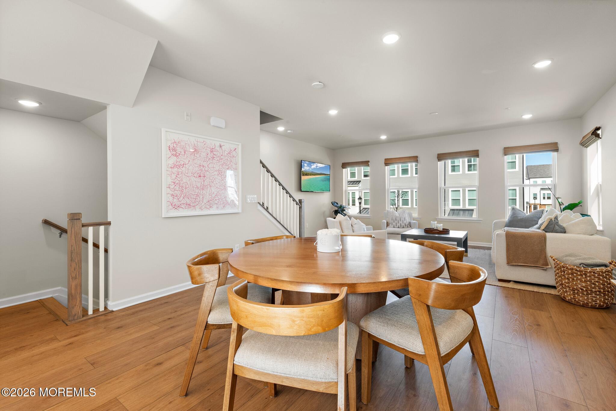
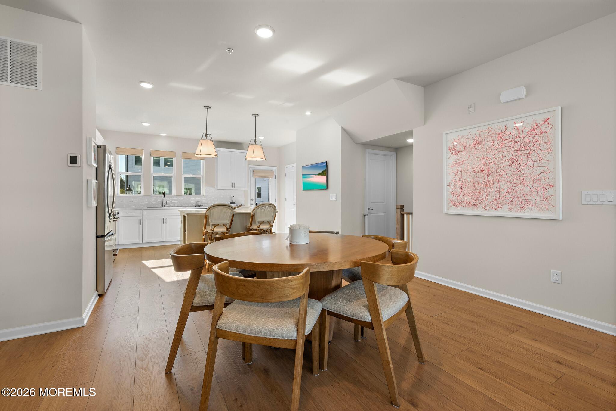
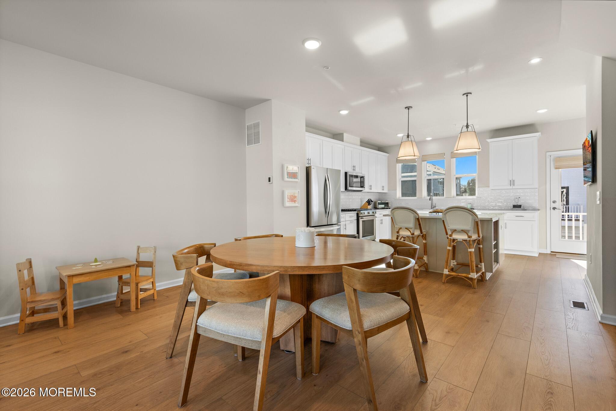
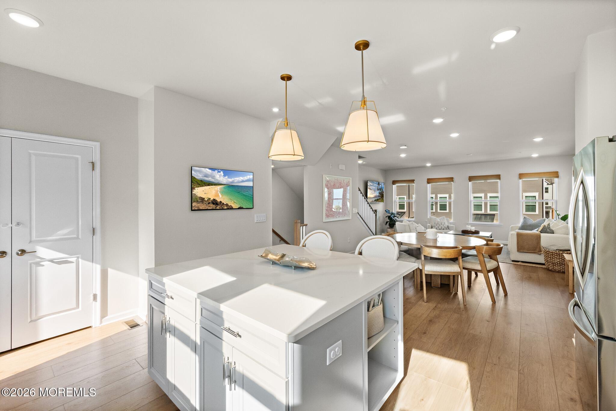
Bright kitchen with a large white island, opening to a dining area and living room.
19 Sandbar Alley
19 Sandbar Alley
19 Sandbar Alley
19 Sandbar Alley
19 Sandbar Alley
19 Sandbar Alley
19 Sandbar Alley
19 Sandbar Alley
19 Sandbar Alley
19 Sandbar Alley
19 Sandbar Alley
19 Sandbar Alley
19 Sandbar Alley
19 Sandbar Alley
19 Sandbar Alley
19 Sandbar Alley
19 Sandbar Alley
19 Sandbar Alley
19 Sandbar Alley
19 Sandbar Alley
19 Sandbar Alley
19 Sandbar Alley
19 Sandbar Alley
19 Sandbar Alley
19 Sandbar Alley
19 Sandbar Alley
19 Sandbar Alley
19 Sandbar Alley
19 Sandbar Alley
19 Sandbar Alley
19 Sandbar Alley
19 Sandbar Alley
19 Sandbar Alley
19 Sandbar Alley
19 Sandbar Alley
19 Sandbar Alley
19 Sandbar Alley
19 Sandbar Alley
19 Sandbar Alley
19 Sandbar Alley
19 Sandbar Alley
19 Sandbar Alley
19 Sandbar Alley
19 Sandbar Alley
19 Sandbar Alley
19 Sandbar Alley
19 Sandbar Alley
19 Sandbar Alley
19 Sandbar Alley
19 Sandbar Alley
19 Sandbar Alley
19 Sandbar Alley
19 Sandbar Alley
19 Sandbar Alley
19 Sandbar Alley
19 Sandbar Alley
19 Sandbar Alley
19 Sandbar Alley
19 Sandbar Alley
19 Sandbar Alley
19 Sandbar Alley
19 Sandbar Alley
19 Sandbar Alley
19 Sandbar Alley
19 Sandbar Alley
19 Sandbar Alley
19 Sandbar Alley
19 Sandbar Alley
19 Sandbar Alley
19 Sandbar Alley
19 Sandbar Alley
19 Sandbar Alley
19 Sandbar Alley
19 Sandbar Alley
19 Sandbar Alley
19 Sandbar Alley
19 Sandbar Alley
19 Sandbar Alley
19 Sandbar Alley
VIEW PHOTOS
$949,900

19 Sandbar Alley

4 Beds 4 Baths 2,100 Sq.Ft. 0.69 Acres

Description

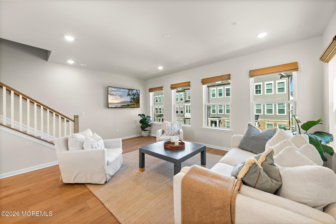
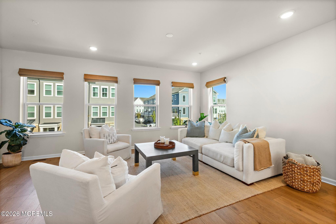
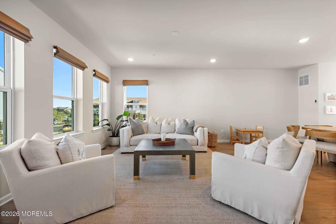
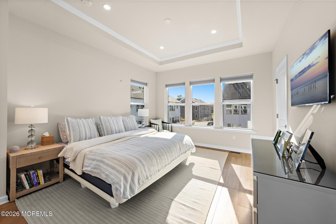
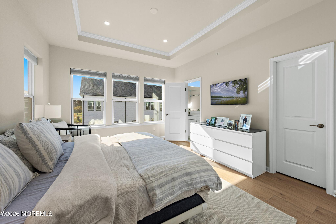
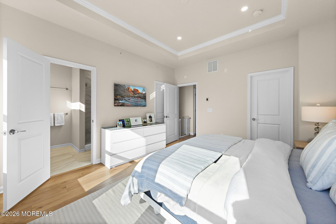
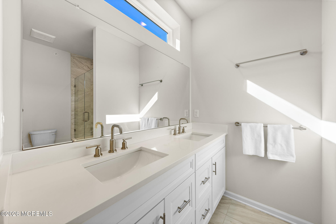
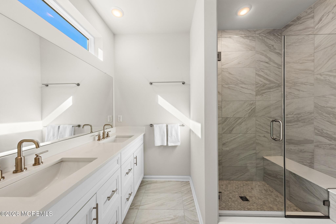
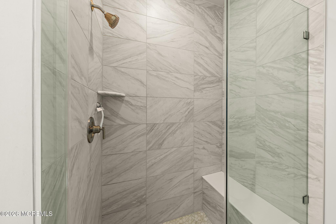
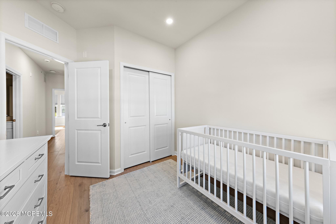
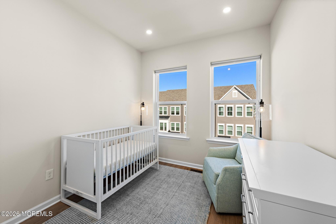
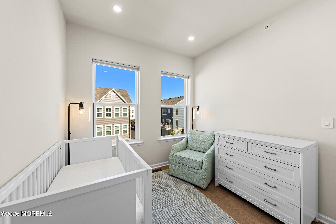
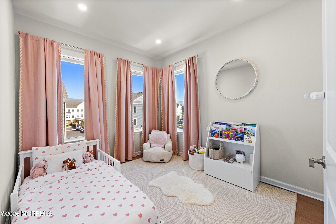
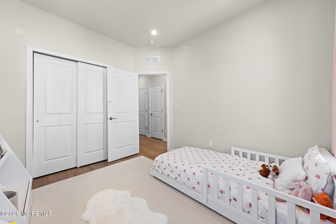
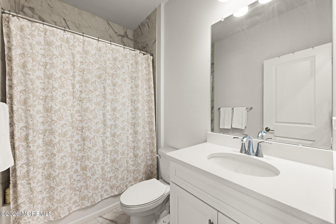
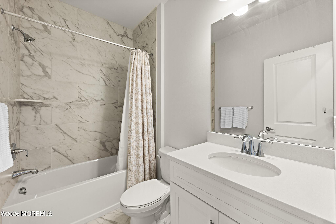
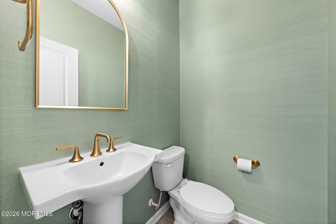
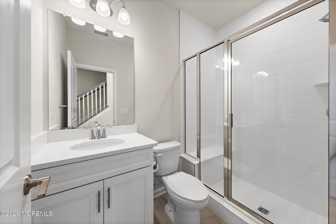
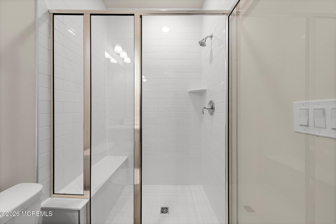
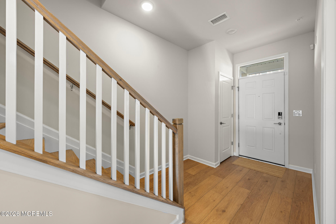
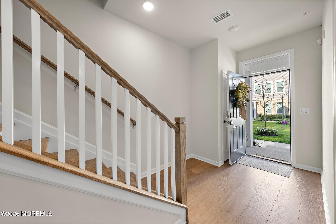
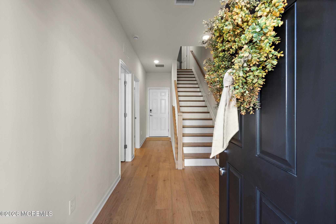
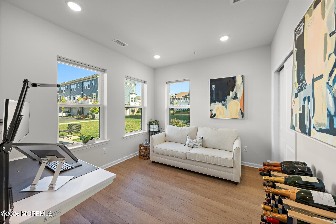
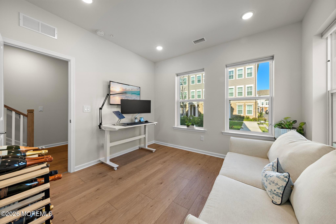
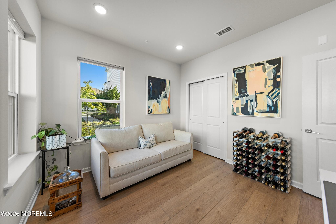
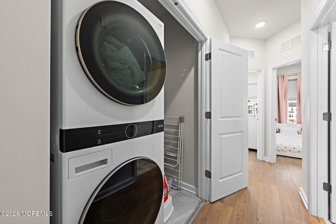
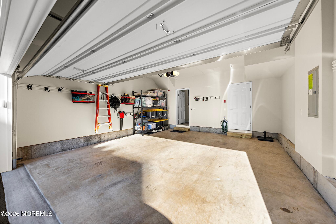
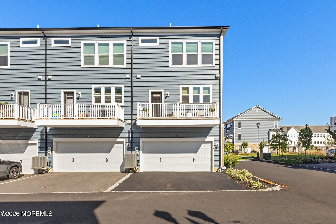
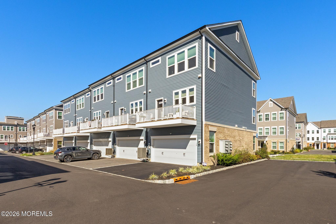
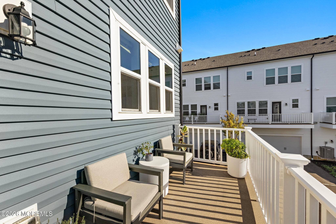
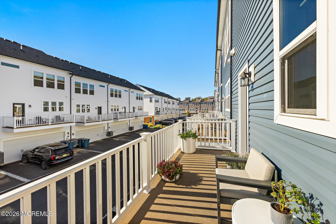
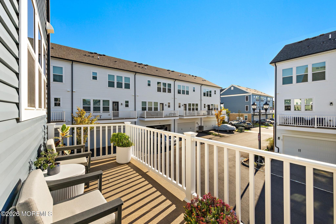
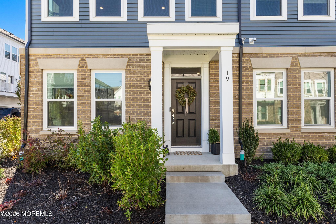
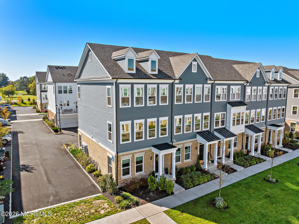
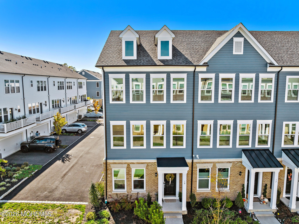
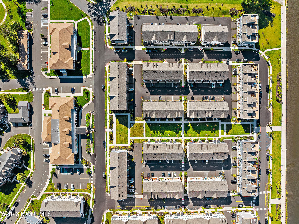
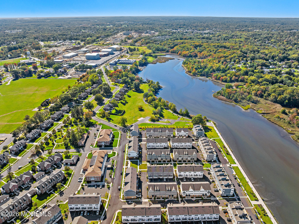
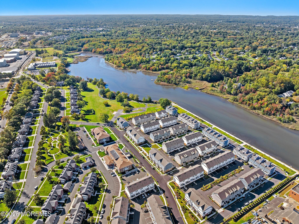
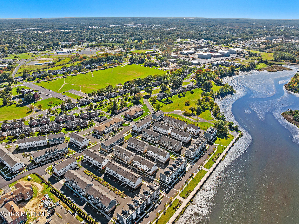
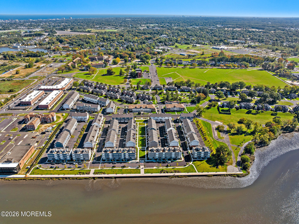
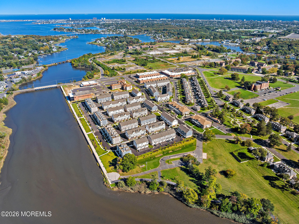
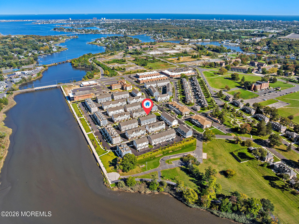
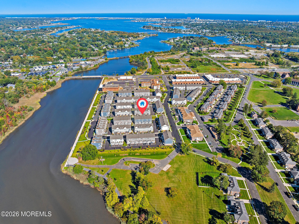
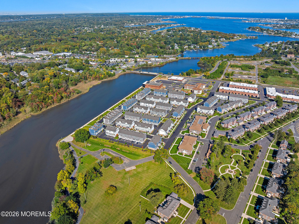
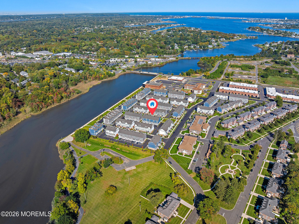
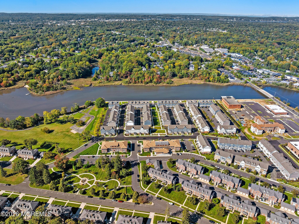
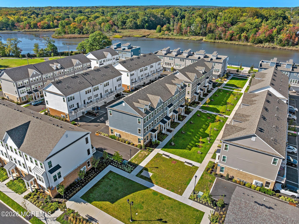
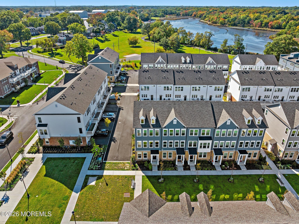
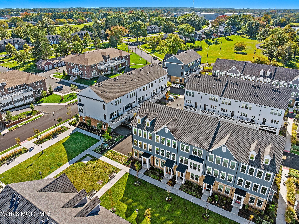
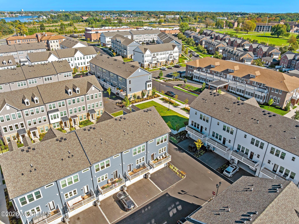
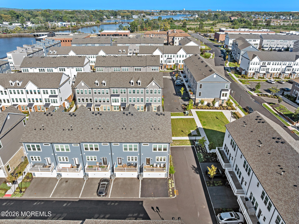
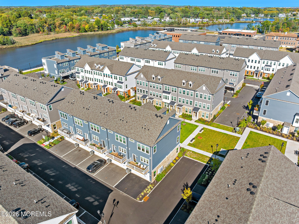
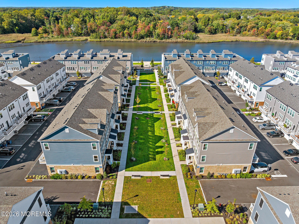
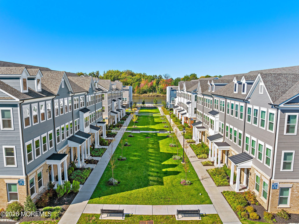
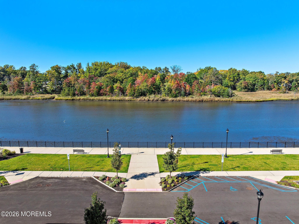
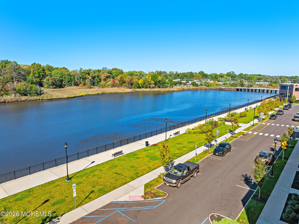
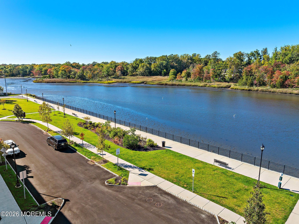
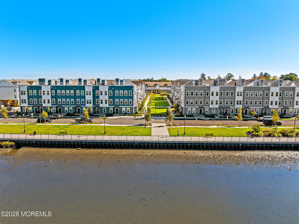
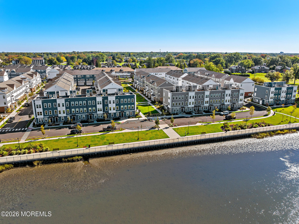
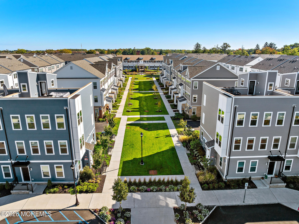
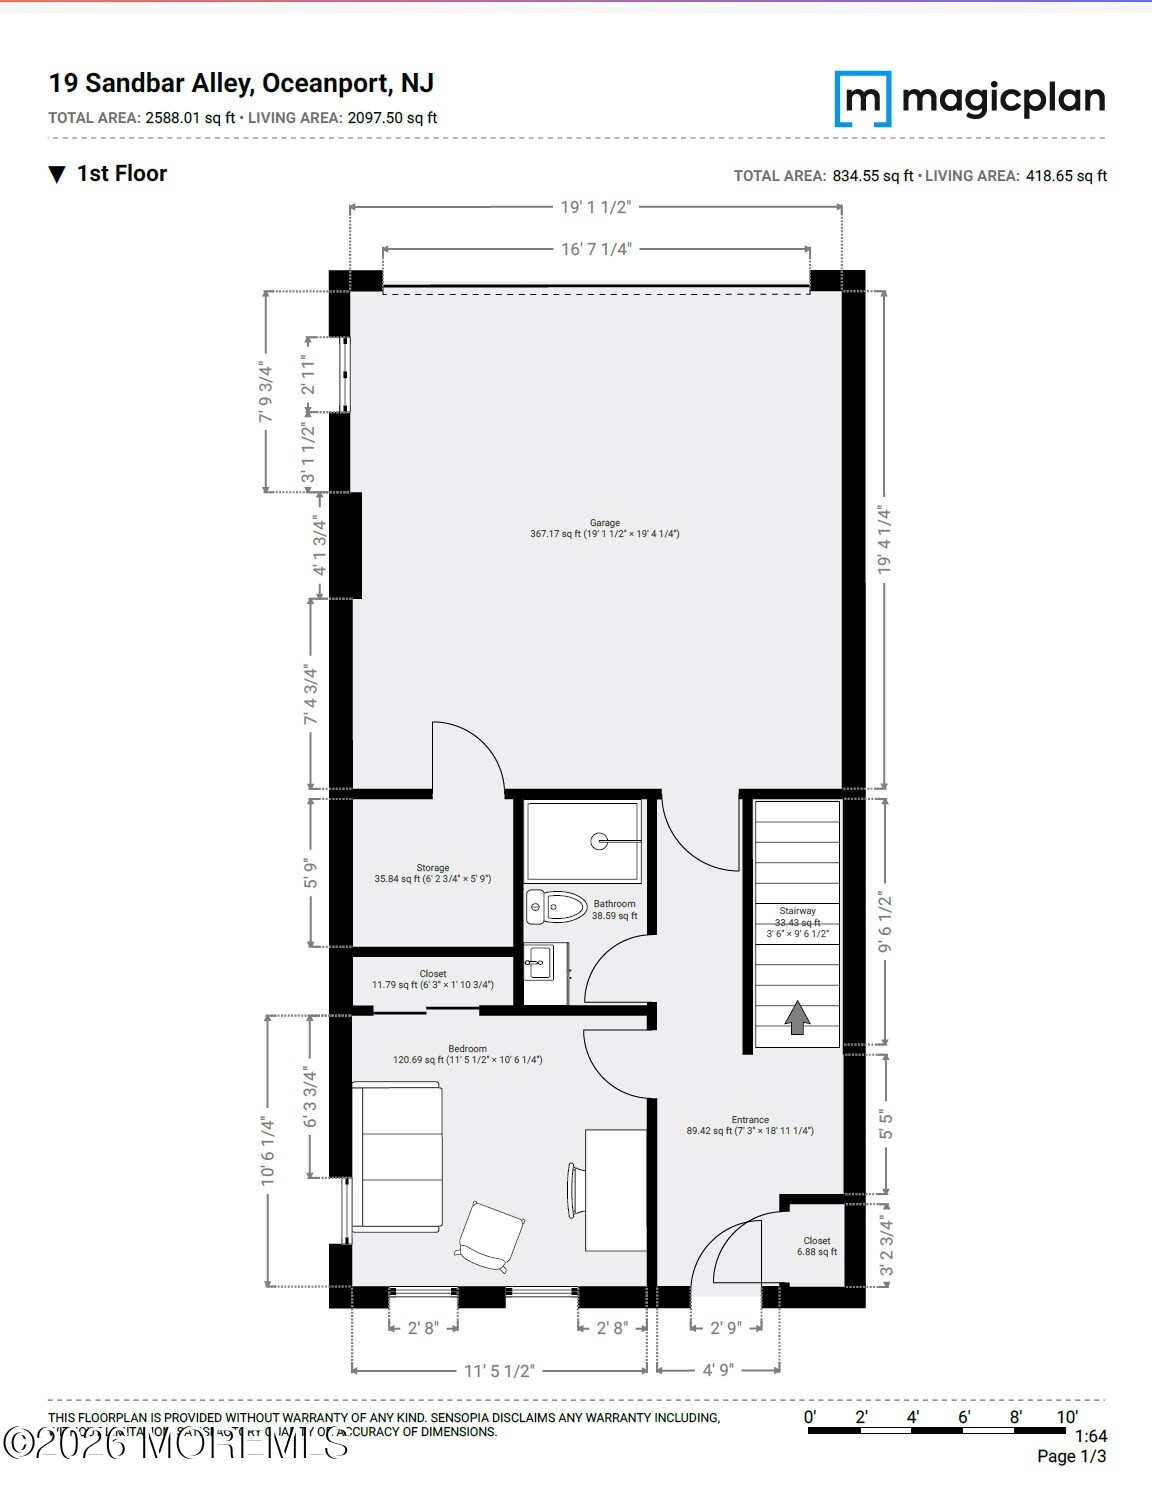
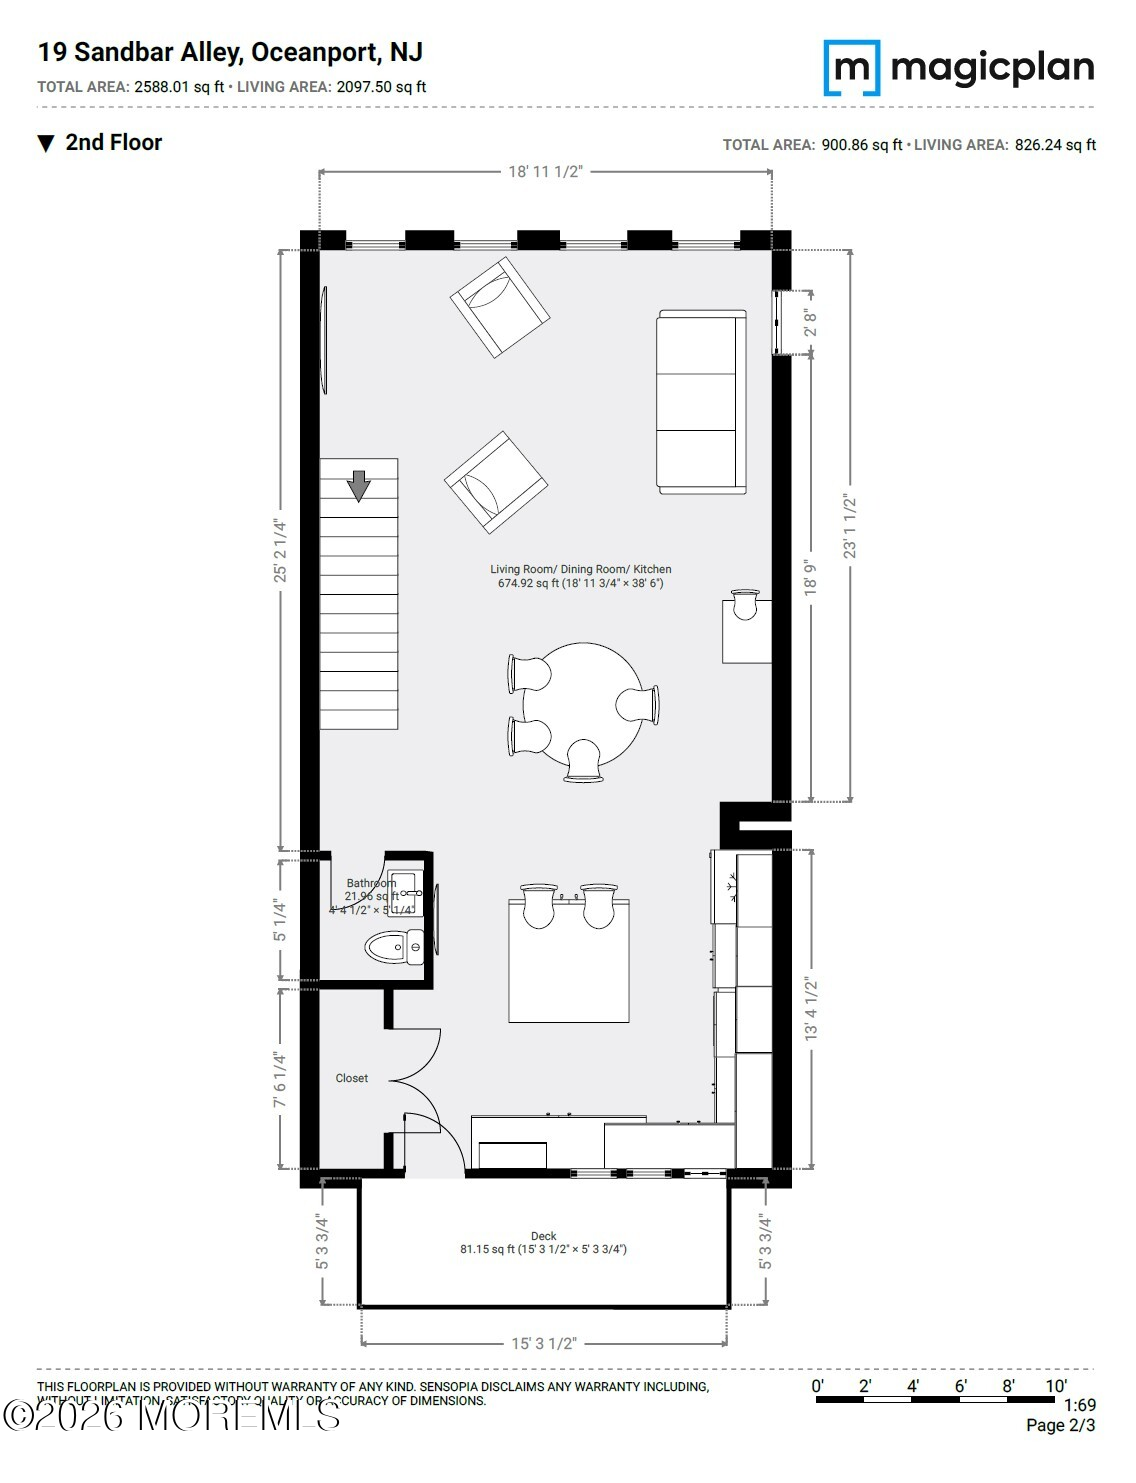
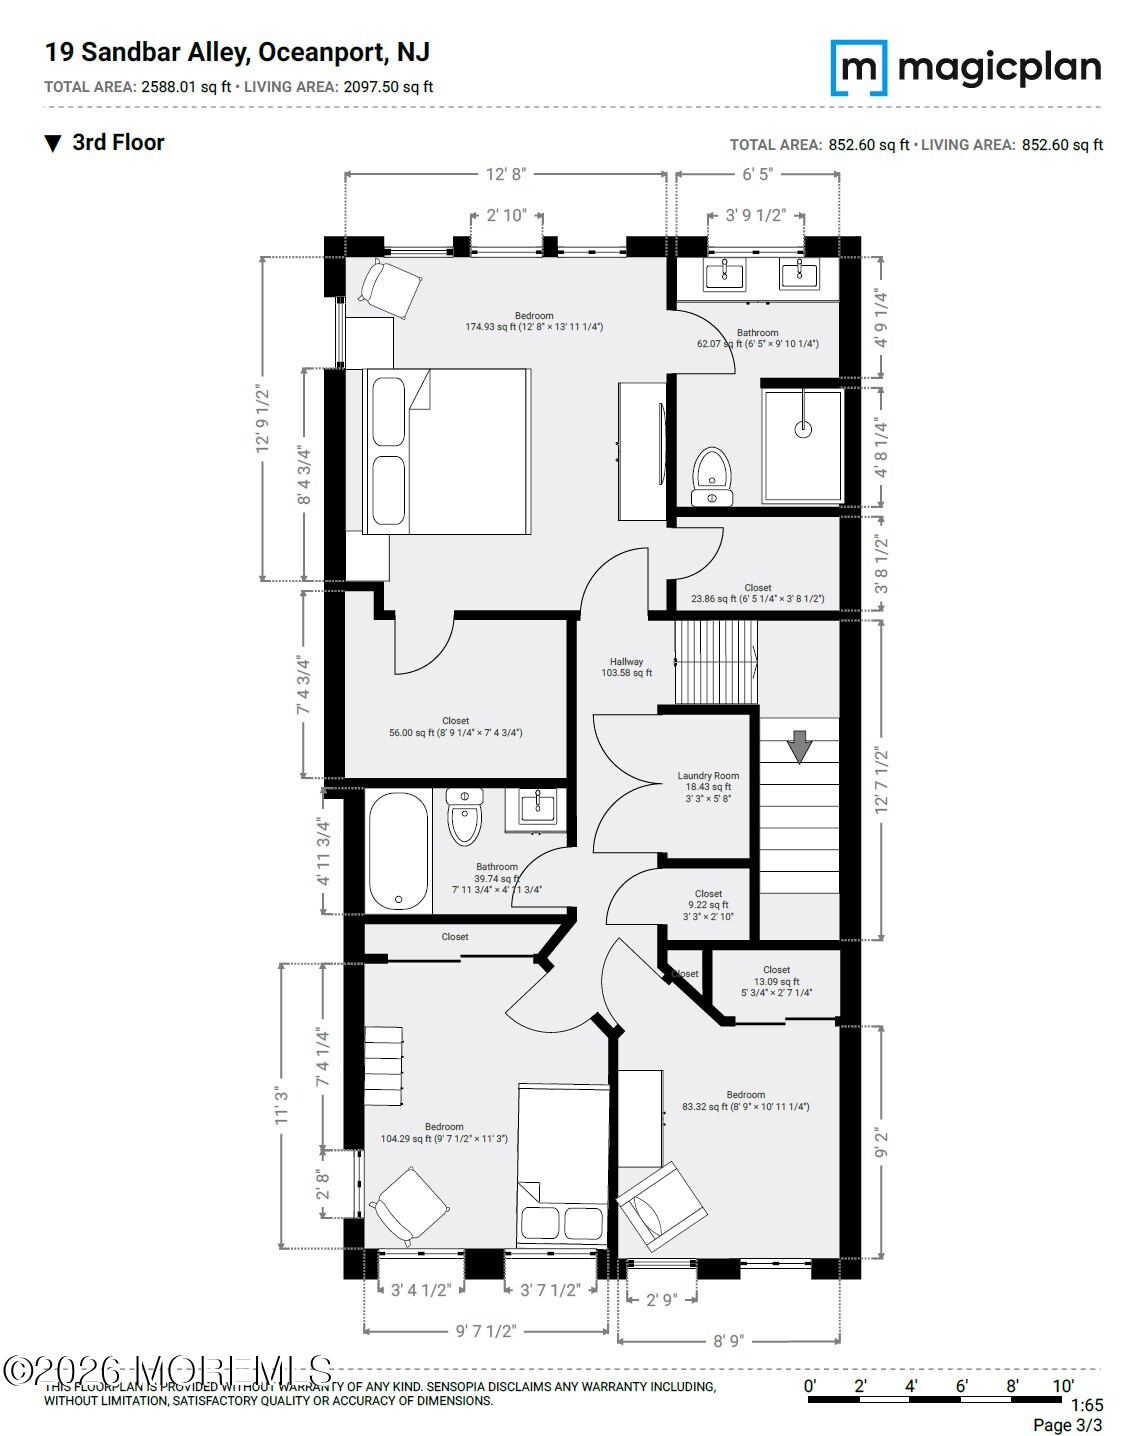
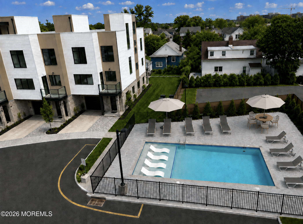
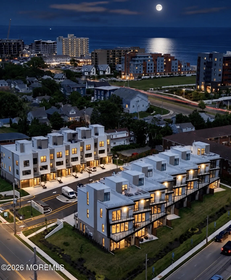
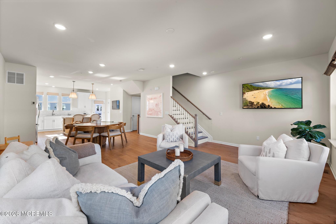
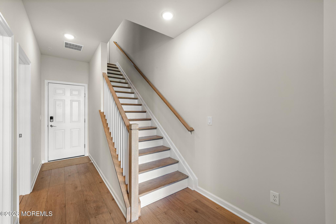
Located in Parker's Creek, one of Monmouth County's most exciting and sought-after communities, welcome to 19 Sandbar Alley. Built in 2024 on a premium corner lot and maintained in pristine condition, this beautifully appointed four-bedroom, three-and-a-half-bath custom-built townhome offers over 2,000 square feet of thoughtfully designed living space, a first-floor bedroom and full bathroom, an attached two-car garage, a private elevated terrace off the kitchen, three exposures, and custom upgrades. Beautiful eastern and southern sunlight and a versatile floor plan combine to create a calming balance of comfort, sophistication, and everyday convenience. Step inside, where a gracious entry hallway welcomes you into the home. This level features a king-sized corner bedroom filled with southern and eastern natural light, accompanied by a custom full bathroom. Further down the hallway is interior access to the attached two-car garage. Whether used as a private guest suite, home office, or additional bedroom, this level offers flexibility and privacy. Ascending to the main level, you're introduced to the heart of the home--an extraordinary Great Room measuring approximately 36 feet long by 19 feet wide, offering nearly 700 square feet of living and dining space. This open-concept layout creates an inviting atmosphere for everyday living and entertaining friends and family. The living and dining areas flow effortlessly into a custom kitchen featuring crisp white cabinetry, stainless steel appliances, generous counter space, and an oversized center island. Meticulously crafted for functionality and style, the kitchen serves as a natural gathering place for hosting family and friends or enjoying quiet evenings at home. Oversized windows fill the main level with southern and western natural light. Just off the kitchen, your private elevated outdoor terrace extends the living experience outdoors. Start your morning with a cup of coffee, enjoy a meal outside, or unwind at the end of the evening. The upper level is dedicated to comfort and privacy, including the convenience of an upstairs washer and dryer. The spacious, custom-appointed primary suite features two exposures, elegant tray ceilings, generous closet space, and a beautifully finished en-suite bathroom with dual vanities and an oversized glass-enclosed shower. Programmable shades allow you to customize your surroundings, welcoming the morning sunlight or creating the perfect setting for quiet moments. Situated on the opposite side of the upper level are two additional bedrooms, offering separation and versatility. Whether used as bedrooms, guest accommodations, a home office, or a personal fitness space, these rooms adapt to your individual needs and lifestyle. Nearby, enjoy pickleball, padel, and squash at Nicol Rackets, energize your day at CKO Kickboxing, stop by Playa Bowls for something refreshing, or make Maple House your morning destination for coffee, breakfast, and brunch. Parkers Creek residents also offer very strong Elementary and Middle School options. These include Wolf Hill Elementary and Maple Place Middle School, both recognized among Monmouth County's most well-regarded public schools, followed by Shore Regional High School. Nearby private educational options include Ranney School, ranked #1 among Monmouth County private high schools by Niche, and Trinity Hall.
Share Property

Location

19 Sandbar Alley, Oceanport, NJ 07757

Status

For Sale

Property Amenities

Interior
Flooring Wood
Total Bedrooms: 4
Half Bathrooms: 1
Full Bathrooms: 3
Area & Lot
Total area 2,100 Sq.Ft.
Lot Area 0.69 Acres
Living area 2,100 Sq.Ft.
MLS® ID 22632028
Year Built 2024
High School Shore Reg
Middle School Maple Place
Elementary School Wolf Hill
Type Condo
Status For Sale
Exterior
Stories 3
Air conditioning Central Air, 2 Zoned AC
Heat type Forced Air, 2 Zoned Heat
Garage Space 2.0
Sewer Public Sewer
Other Exterior Features Balcony
Parking Direct Access, Asphalt
Lot Features Corner Lot
Roof Shingle
Finance
Sales Price $949,900
HOA Fees $304 monthly

360 Virtual Tour

Take a tour of this property
image

Schedule a Showing

We would love to show you our beautiful property. Please select your preferred date and time below. An agent will be in touch shortly to confirm your appointment.

Schedule a Showing

We would love to show you our beautiful property. Please select your preferred date and time below. An agent will be in touch shortly to confirm your appointment.

Thank you for your interest in 19 Sandbar Alley, Oceanport, NJ 07757. We are reviewing your request and will be in touch shortly!

Mortgage Calculator

Estimate your monthly mortgage payment, including the principal and interest, property taxes, and HOA. Adjust the values to generate a more accurate rate.

All estimates are provided for informational purposes only. Actual amounts may vary.
$0,000 Your Payment 20 15 65
$0,000 Your Payment

Oceanport

Work With Kathy

Whether buying or selling, moving is a significant milestone in your life. This experience should as stress free as possible. With many years of real estate experience, Kathy have a wealth of resources I can put to work for you to make this transition as seamless and stress free as possible.

nav#global-navbar{ .logo{ .logo__img--dark{ display: none; max-height: 110px; } .logo__img--light{ max-height: 110px; } } .scroll{ .logo__wrap .logo{ .logo__img--light{ display: none; } .logo__img--dark{ display: block; } } } }