Leave a Message

Thank you for your message. We will be in touch with you shortly.

1006 Pheasant Lane #204
VIEW PHOTOS
$820,000

1006 Pheasant Lane #204

3 Beds 4 Baths 2,346 Sq.Ft.

Open House

9/20/2026 11:00AM - 1:00PM EDT

Description

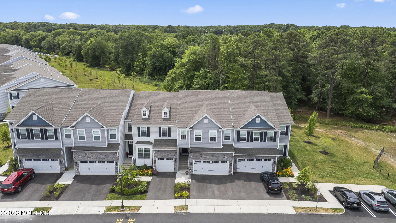
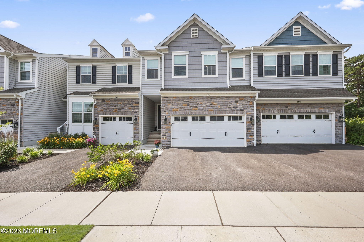
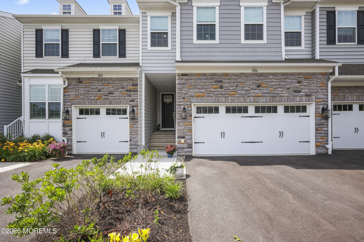
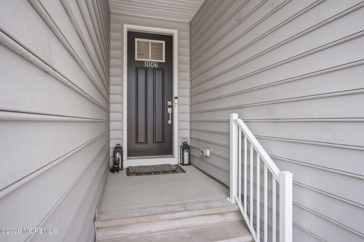
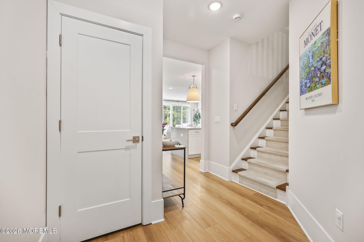
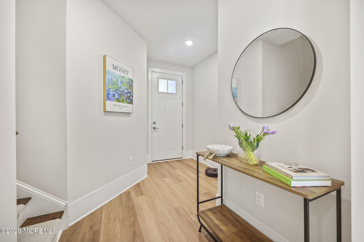
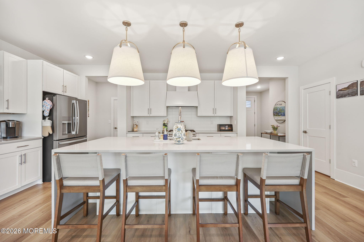
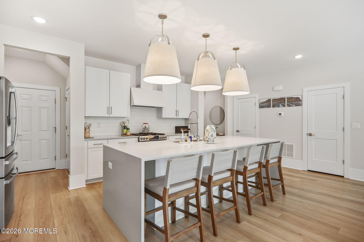
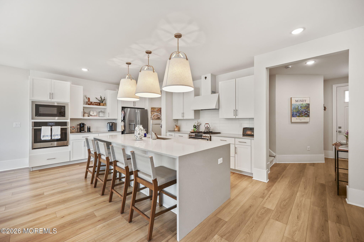
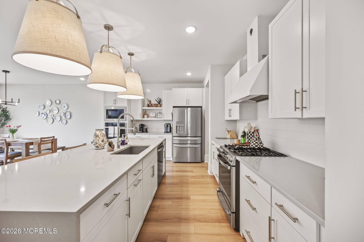
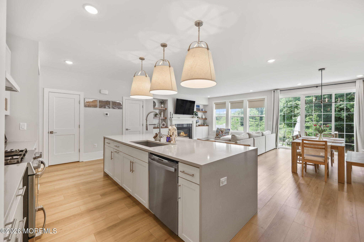
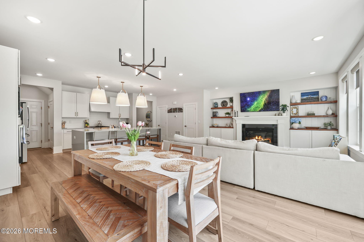
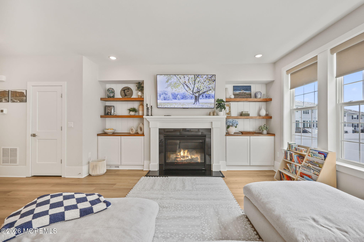
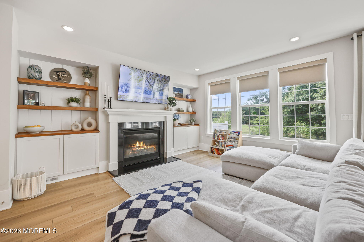
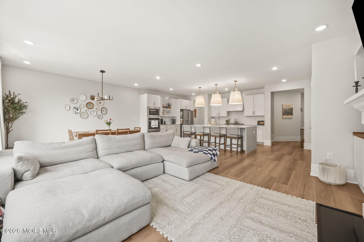
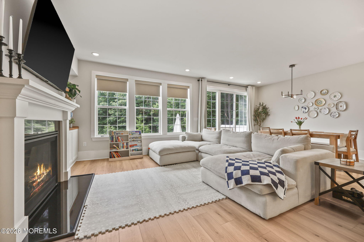
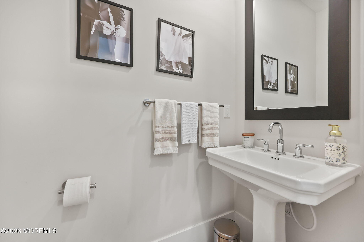
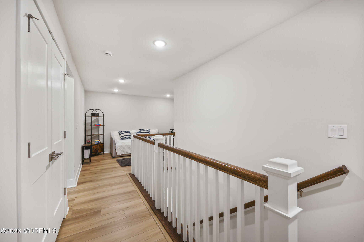
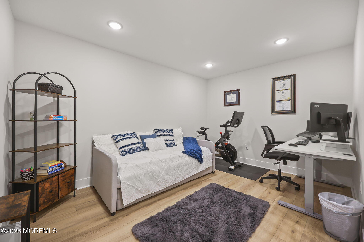
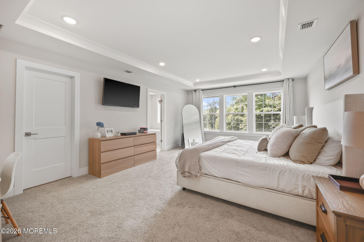
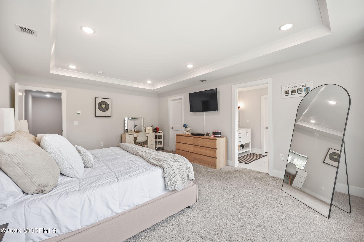
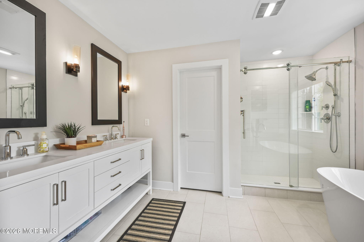
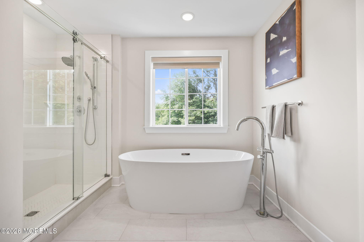
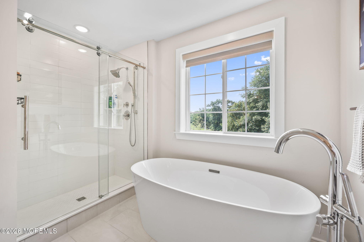
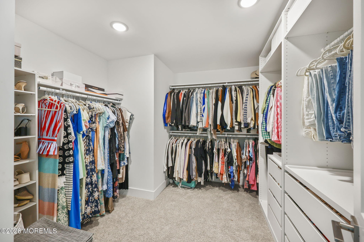
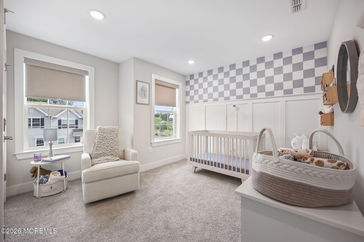
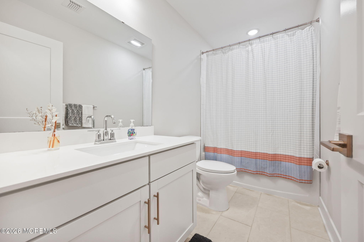
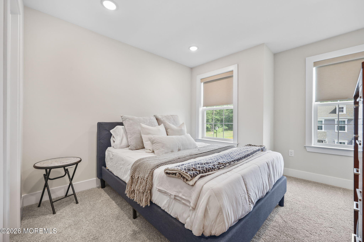
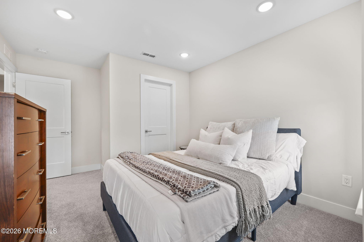
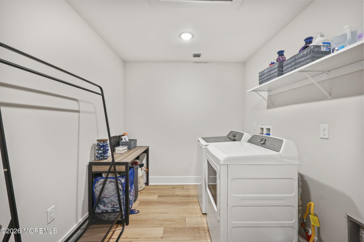
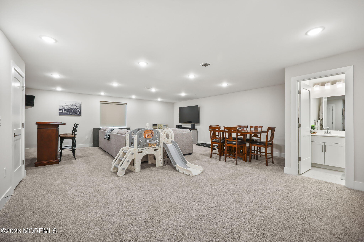
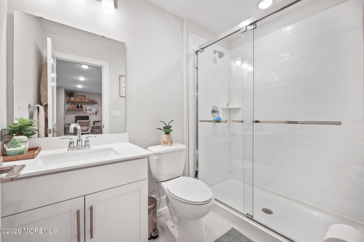
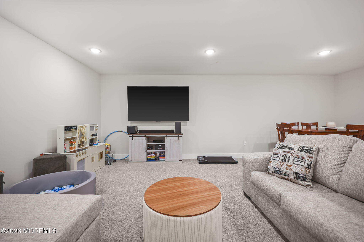
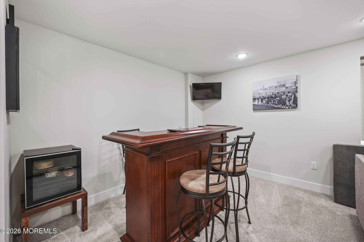
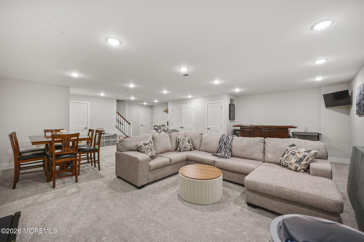
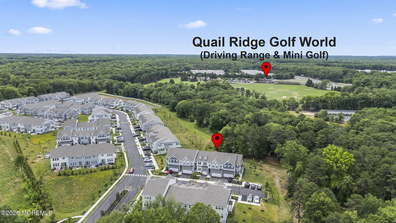
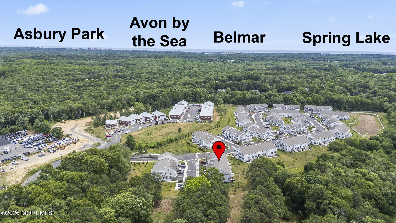
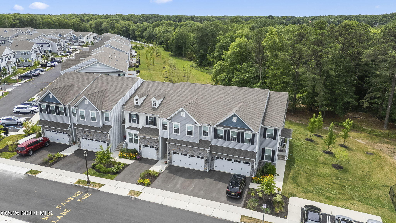
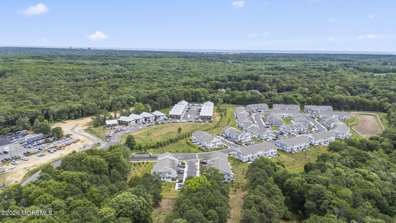
This nearly-new Davidson model townhome, built by K. Hovnanian in 2023, is located in the boutique community of Townes at Quail Ridge. The thoughtfully laid-out floor plan includes a spacious primary suite with an ensuite bath and freestanding vanity, while two additional bedrooms and a versatile loft space complete the second floor -- offering flexibility for a home office, playroom, or extra lounge area. The open-concept main level is designed for everyday living and entertaining, with a bright kitchen featuring white cabinetry, chrome hardware, quartz countertops, stainless steel appliances, and a commercial-style hood. The finished basement with a full bath adds even more living space, perfect for a media room, gym, or guest suite. With modern finishes throughout and proximity to major highways and the Jersey Shore, this home offers simplified, modern living without sacrificing space or style.

Share Property

Location

1006 Pheasant Lane #204, Wall, NJ 07727

Status

For Sale

Property Amenities

Interior
Total Bedrooms: 3
Half Bathrooms: 1
Full Bathrooms: 3
Area & Lot
Open house

9/20/2026 11:00AM - 1:00PM EDT

Total area 2,346 Sq.Ft.
Living area 2,346 Sq.Ft.
MLS® ID 22628257
Year Built 2023
Middle School Wall Intermediate
Type Condo
Status For Sale
Exterior
Stories 2
Air conditioning Central Air
Heat type Forced Air
Water Source Public
Garage Space 2.0
Sewer Public Sewer
Parking Asphalt, Driveway, Off Street
Roof Shingle
Finance
Sales Price $820,000
HOA Fees $368 monthly
Real Estate Tax $12,377 yearly
image

Schedule a Showing

We would love to show you our beautiful property. Please select your preferred date and time below. An agent will be in touch shortly to confirm your appointment.

Schedule a Showing

We would love to show you our beautiful property. Please select your preferred date and time below. An agent will be in touch shortly to confirm your appointment.

Thank you for your interest in 1006 Pheasant Lane #204, Wall, NJ 07727. We are reviewing your request and will be in touch shortly!

Mortgage Calculator

Estimate your monthly mortgage payment, including the principal and interest, property taxes, and HOA. Adjust the values to generate a more accurate rate.

All estimates are provided for informational purposes only. Actual amounts may vary.
$0,000 Your Payment 20 15 65
$0,000 Your Payment

Work With Kathy

Whether buying or selling, moving is a significant milestone in your life. This experience should as stress free as possible. With many years of real estate experience, Kathy have a wealth of resources I can put to work for you to make this transition as seamless and stress free as possible.

nav#global-navbar{ .logo{ .logo__img--dark{ display: none; max-height: 110px; } .logo__img--light{ max-height: 110px; } } .scroll{ .logo__wrap .logo{ .logo__img--light{ display: none; } .logo__img--dark{ display: block; } } } }